Overview
Architect: Populous
General Contractor: Turner Construction / Jostin Construction
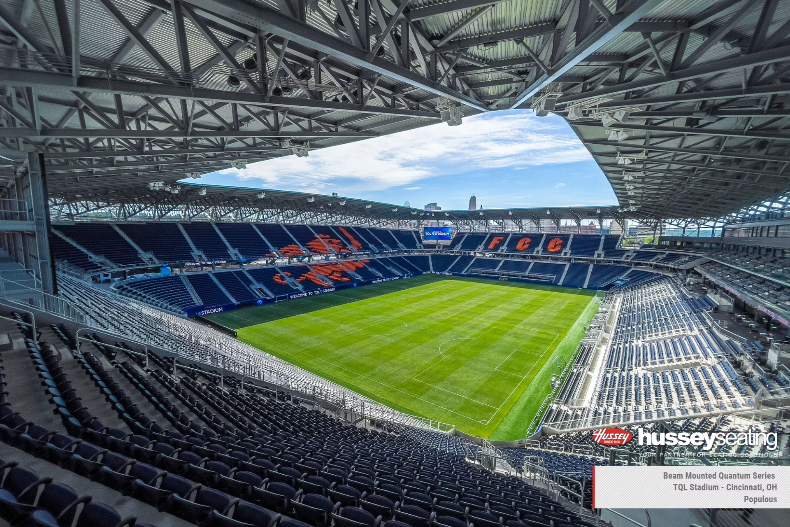
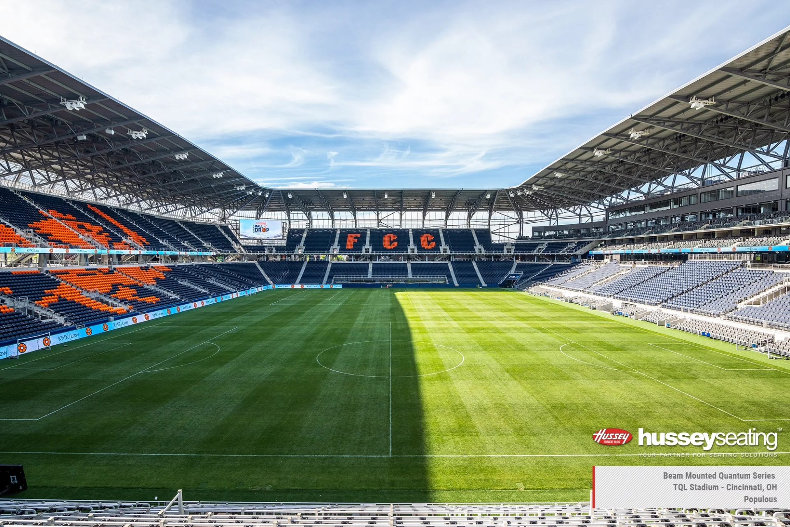
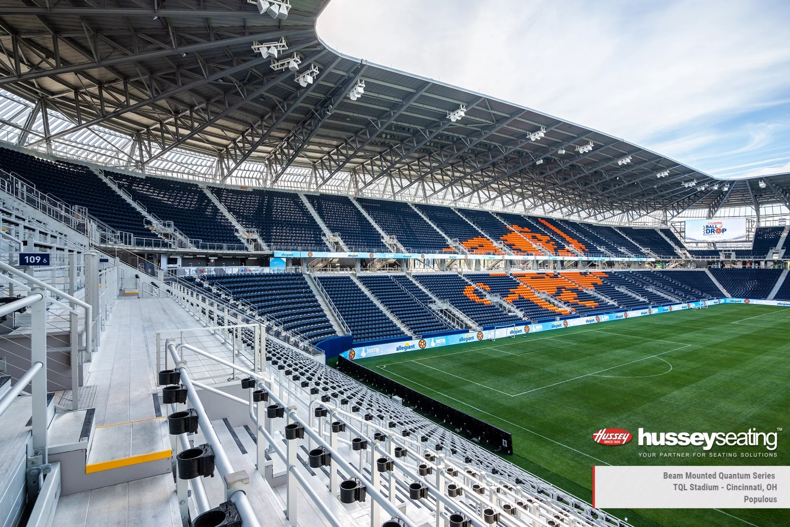
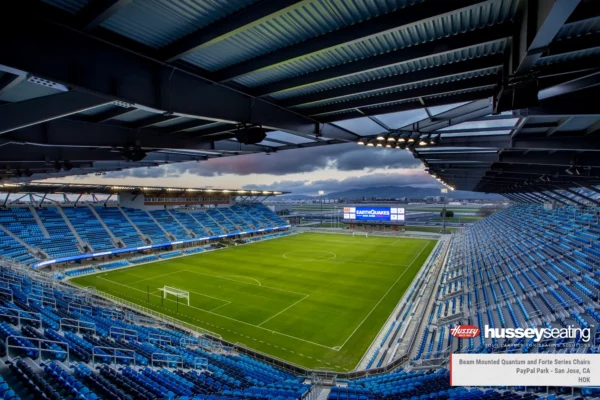
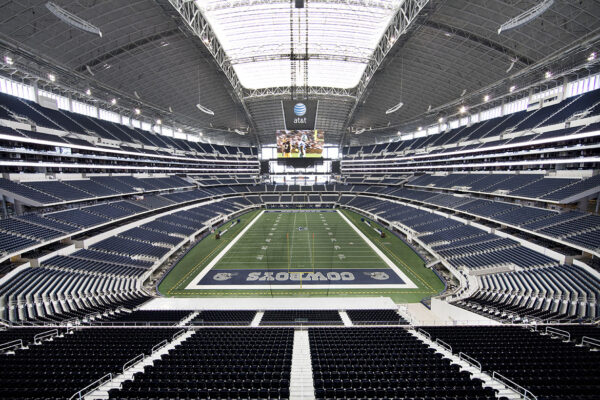
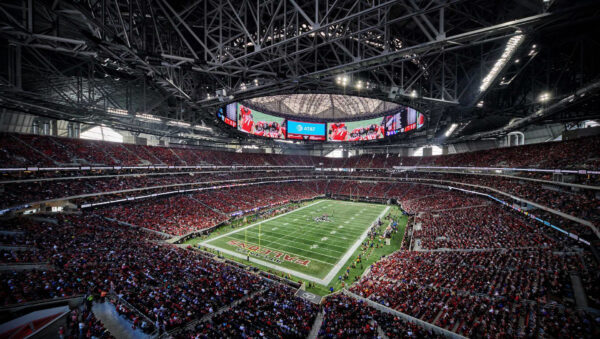
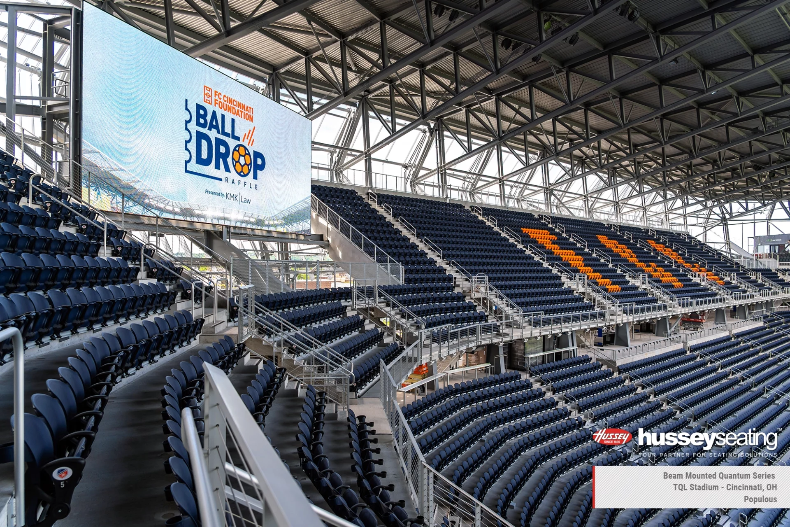
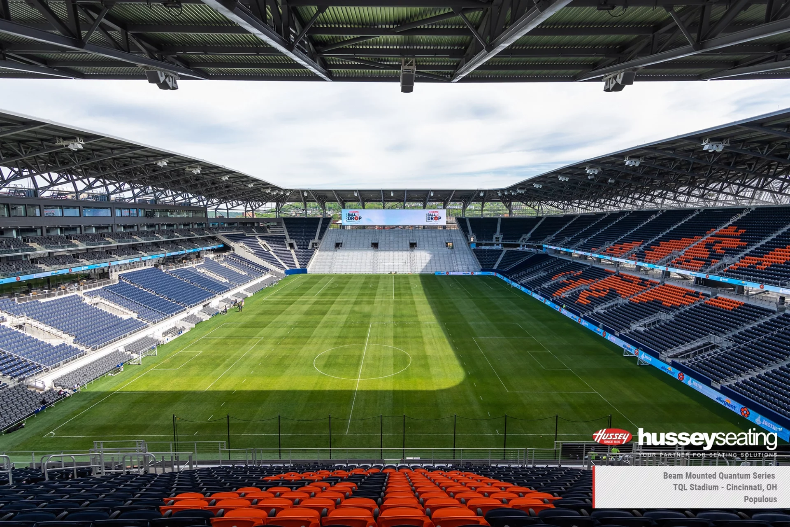
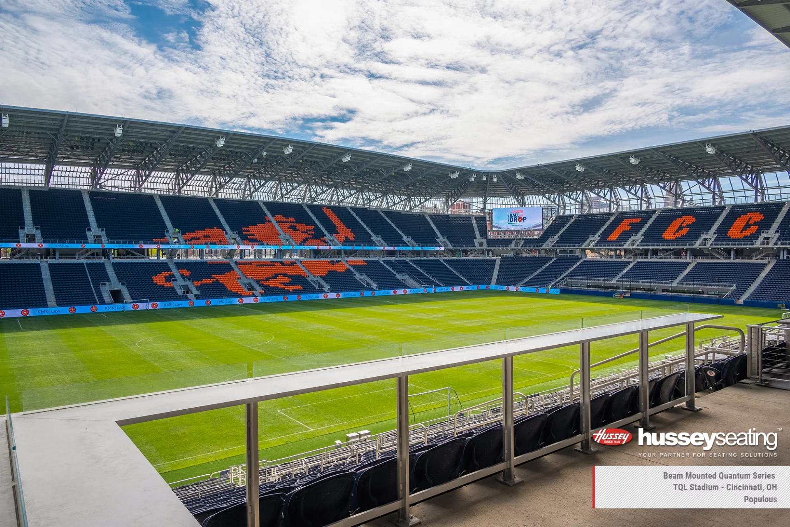
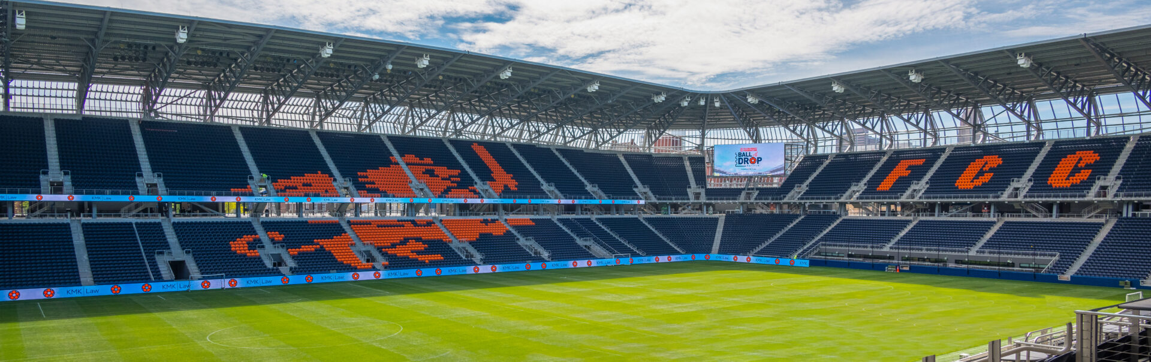
When FC Cincinnati entered Major League Soccer, the club set out to build a stadium that could capture and amplify the city’s exceptional supporter energy. Designed by Populous, TQL Stadium in Cincinnati’s West End features a 26,000-capacity layout anchored by a 360-degree seating bowl—a key architectural move intended to keep fans connected to the match and to one another.
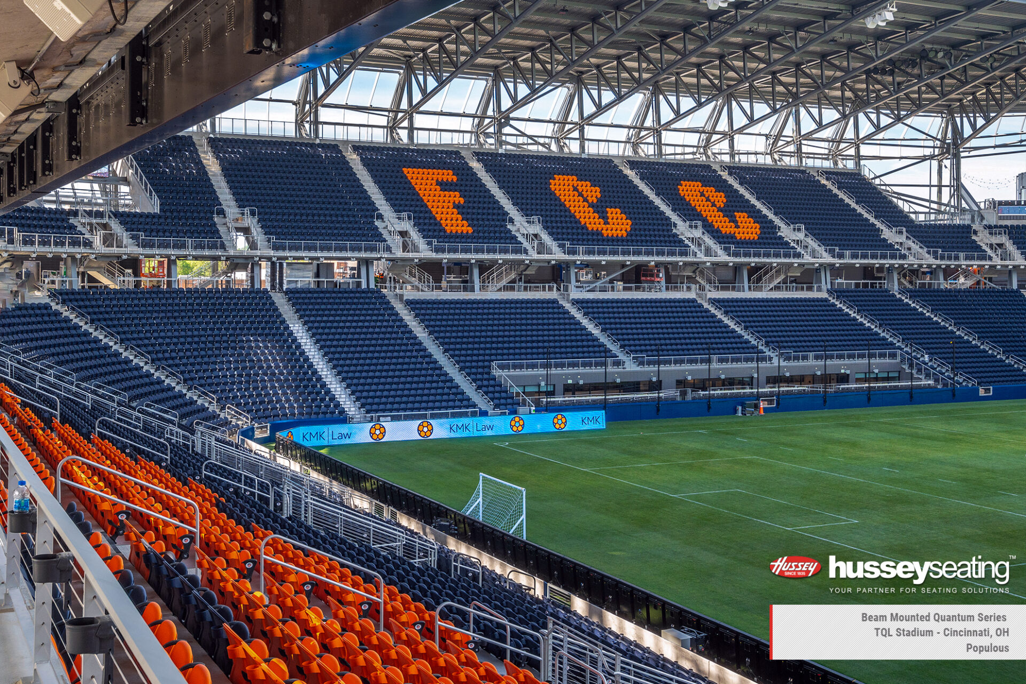
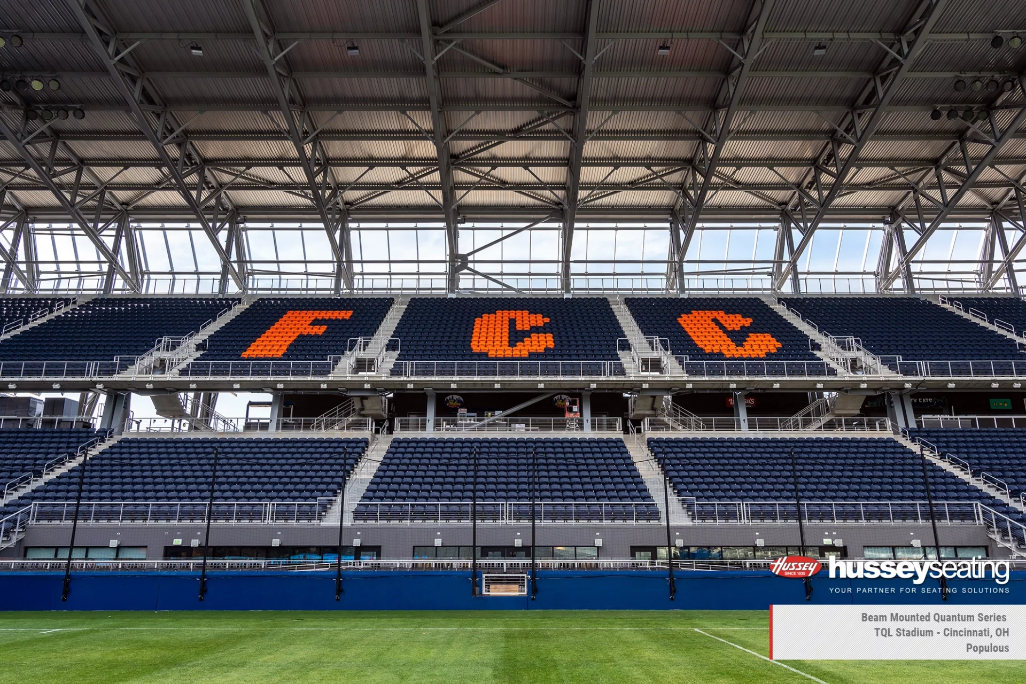
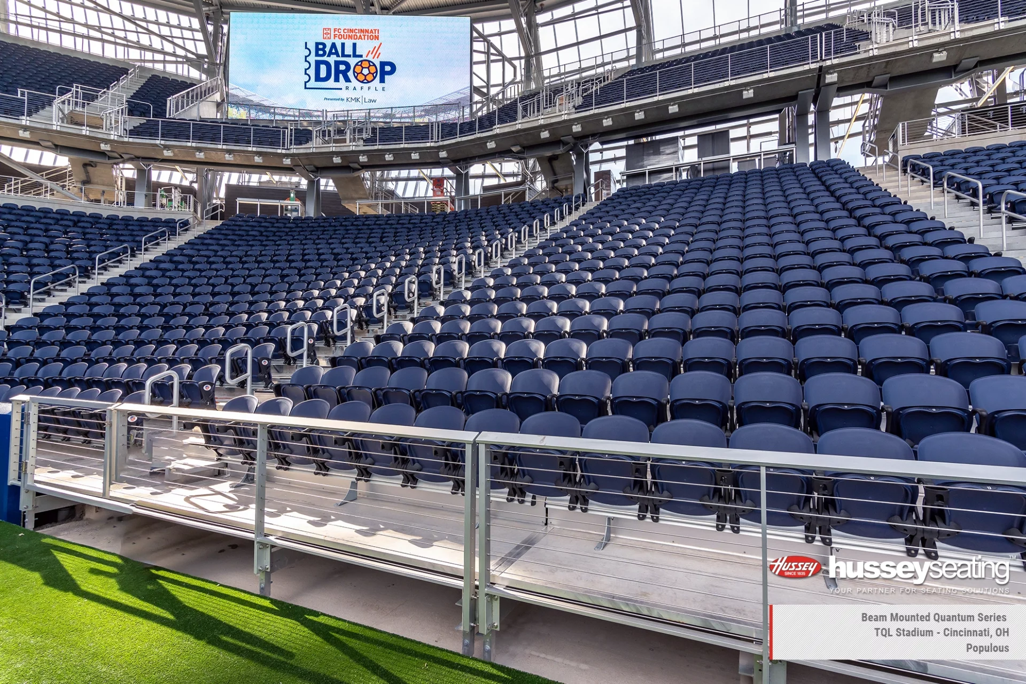
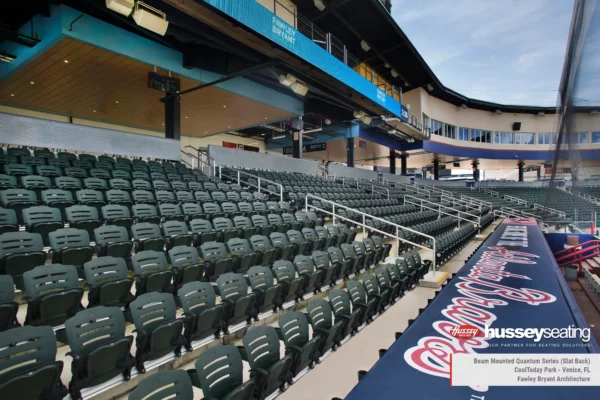


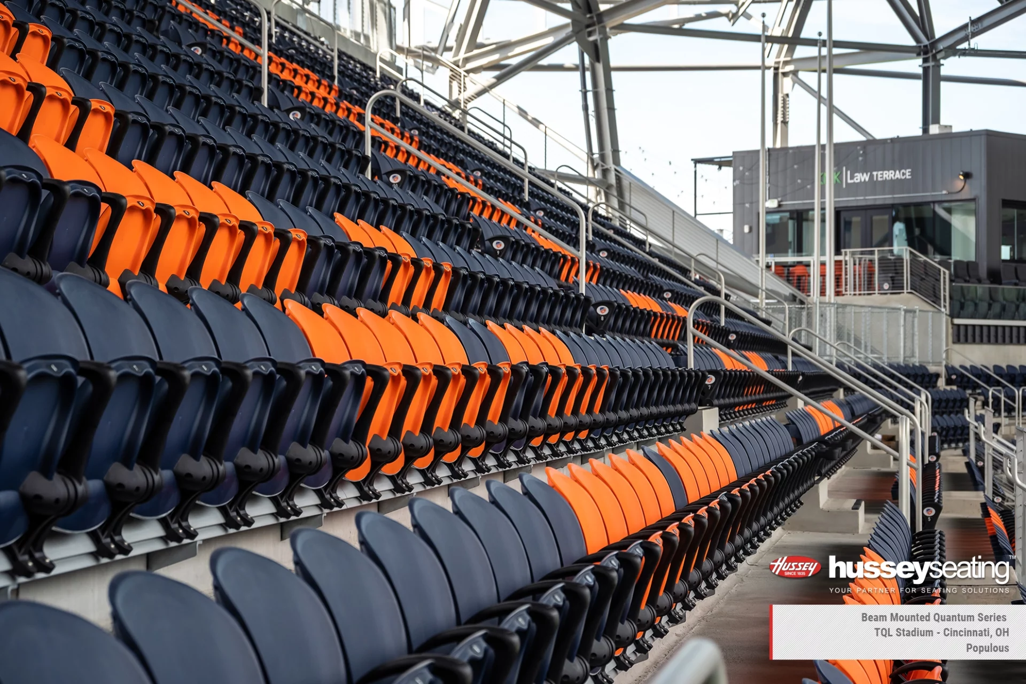
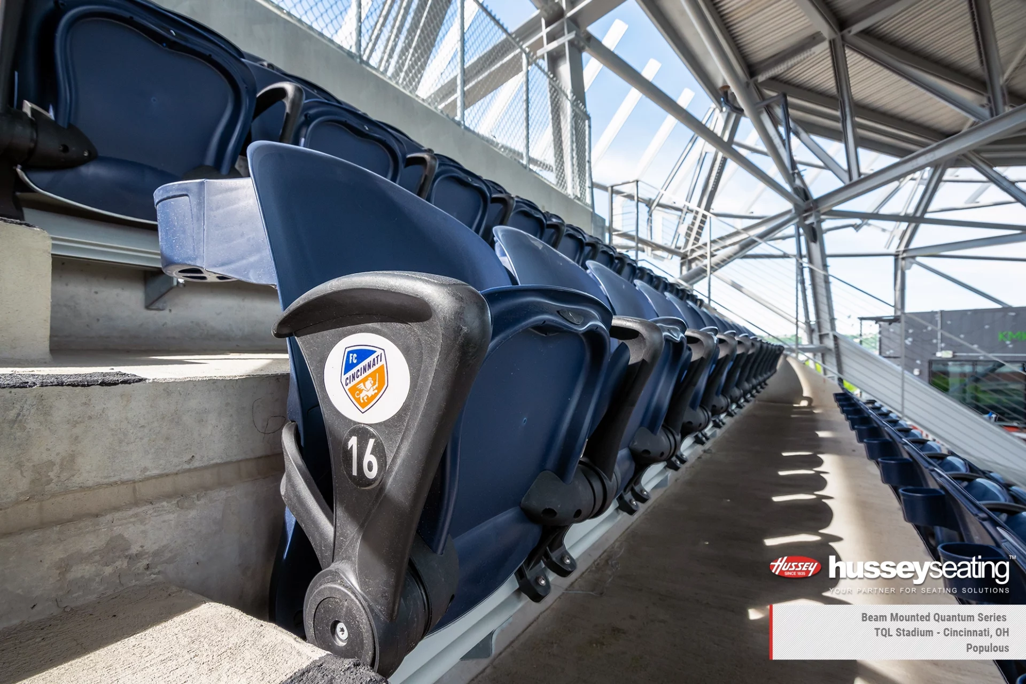
To support the performance demands of a modern MLS venue, Camatic Seating served as the primary seating provider, utilizing the Quantum chair across the stadium’s main seating bowl. The seating solution helped deliver a consistent, durable fan experience at scale, aligning with the venue’s ambition and high-intensity matchday environment. Complemented by premium spaces and advanced venue technology, TQL Stadium opened as a new home for FC Cincinnati—built to host one of the league’s largest soccer-specific crowds and to turn fan passion into a defining part of the venue experience.