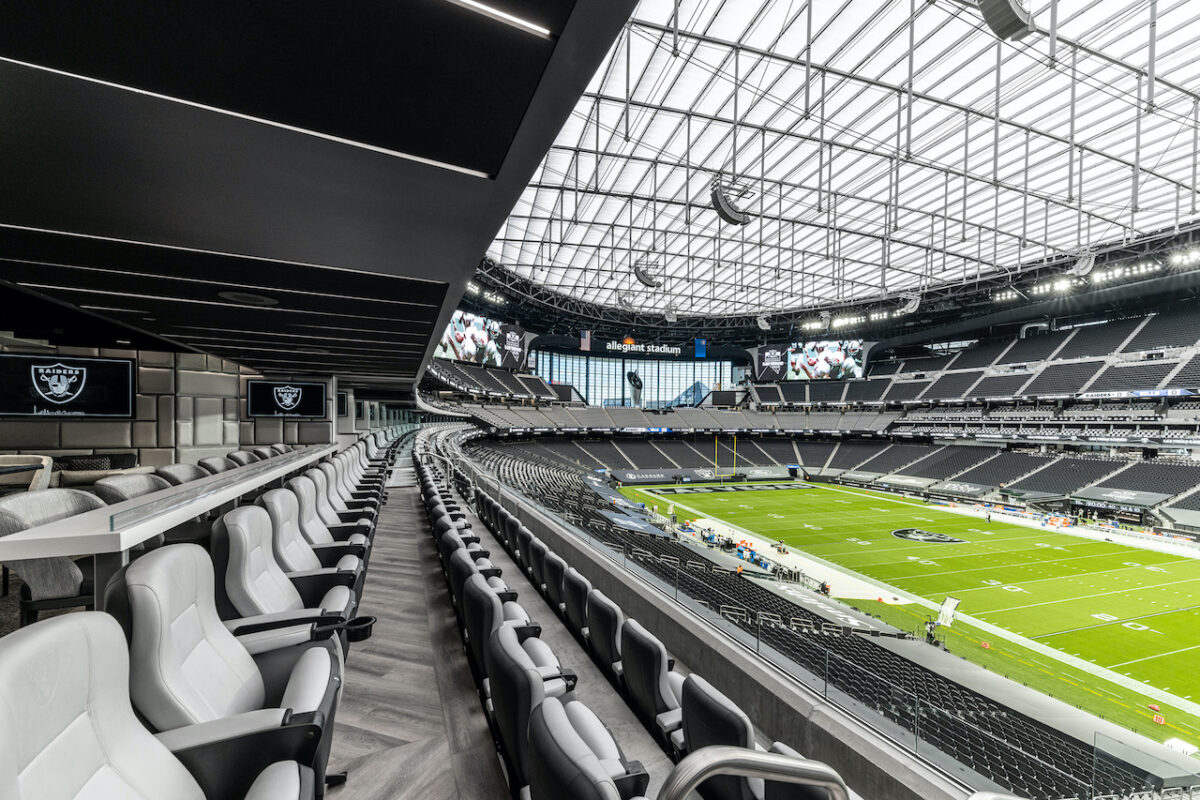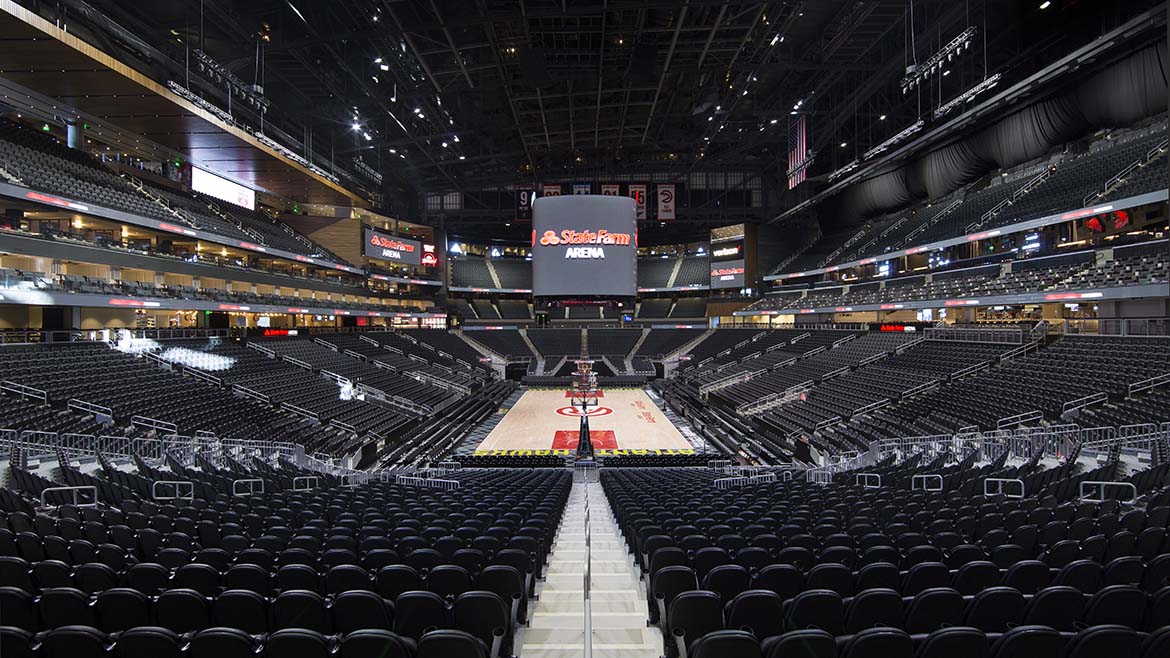
When guests walk into your venue, whether it’s a stadium, theater, or performance hall, their first priority isn’t the sound system or the lighting, it’s the view (…unless they spot the $18 beer first, in which case the view can wait). Evaluating sightlines ahead of the event has turned into standard practice. Sites such as SeatGeak, RateYourSeats, A View From My Seat, and others are dedicated to setting spectators expectations before ever stepping foot in your venue.
Sightlines – the clear visual path from seat to main attraction – are one of the most crucial elements to venue design. A great sightline means every guest feels like they’re part of the action. No missing the best moments, no dodging heads, and no craning necks. Whether its a game winning touchdown, or dramatic curtain call, visibility makes or breaks the audience experience.
So what actually affects sightlines? Several key factors come into play: the slope of the seating area (also known as the rake), the height and spacing between rows, seat stagger, railings, and even how people naturally move or sit. For venue operators, understanding these elements isn’t just about comfort — it’s about maximizing revenue and minimizing complaints. For guests, good sightlines mean getting exactly what they paid for: a great view and an unforgettable event. Let’s break down how sightlines work and why getting them right is essential for every seat in the house.
Designing with Enhanced Sightlines
When your audience has an unobstructed view from every seat, they’re more engaged, more satisfied, and more likely to come back. For operators, that means fewer complaints, better reviews, and increased ticket sales. It’s a win-win.
Enhanced Audience Experience
The most immediate benefit of proper sightline planning is clear visibility for all viewers. Whether it’s a family in the upper tier of a stadium or VIP guests near the front of a concert hall, every attendee should feel like their seat is a good one. Enhanced sightlines eliminate blocked views caused by other spectators, railings, or structural elements – ensuring every ticket delivers on its promise.
Smarter Use of Space
In today’s world of multi-purpose venues, flexibility is key. Good sightline design supports a wide range of events from sports and concerts, to conferences and community gatherings, without compromising viewing quality. By optimizing sightlines across different seating zones, you can maximize usable capacity while maintaining a premium experience throughout the venue.
Design Factors
- Rise/Run: The vertical rise and horizontal run between rows determines how well each row can see over the one in front. A steeper rise generally improves visibility but must be balanced for comfort and accessibility.
- Rake: The angle or slope of the seating area. A well-calculated rake ensures that viewers in the back rows can see just as clearly as those in the front.
- C-Value: A technical measurement that helps assess whether the viewer’s line of sight is clear over the person in front. Higher C-values typically mean better visibility.
- Seat Offset: Staggering seats from row to row (instead of placing them directly behind each other) reduces blocked views and helps each person get a cleaner line of sight to the focal point.
C-Value and Its Impact on Sightlines
The C-Value is a measurement used by architects to determine the vertical clearance between a spectator’s line of sight over the person seated in front. In simple terms, it quantifies how much of the field, court, or stage each viewer can see without obstruction.
A higher C-Value means better visibility, allowing fans to comfortably see over heads in front of them. Standard recommendations for arenas and stadiums often range from 12 to 15 centimeters (about 4.7 to 5.9 inches) in smaller venues, but larger, multi-tiered arenas may aim for even higher values to ensure clear sightlines from all sections.
Designers use the C-Value to calculate the optimal rake, or slope, of each seating row. Balancing C-Value with other factors such as comfort, safety, and accessibility is essential. Too steep, and seats may feel unsafe; too shallow, and spectators’ views are compromised. Modern stadiums increasingly incorporate digital modeling and sightline software to fine-tune C-Values for each seating section, ensuring a premium viewing experience for all fans.
Innovative Solutions
Technology is taking sightlines to the next level. Telescopic systems, advanced modeling software, and cutting-edge tools like augmented reality (AR) and virtual reality (VR), have given venue designers and operators more powerful ways than ever to ensure every seat delivers a premium viewing experience.
Telescopic Systems
Tiered Elevation Improves Visibility

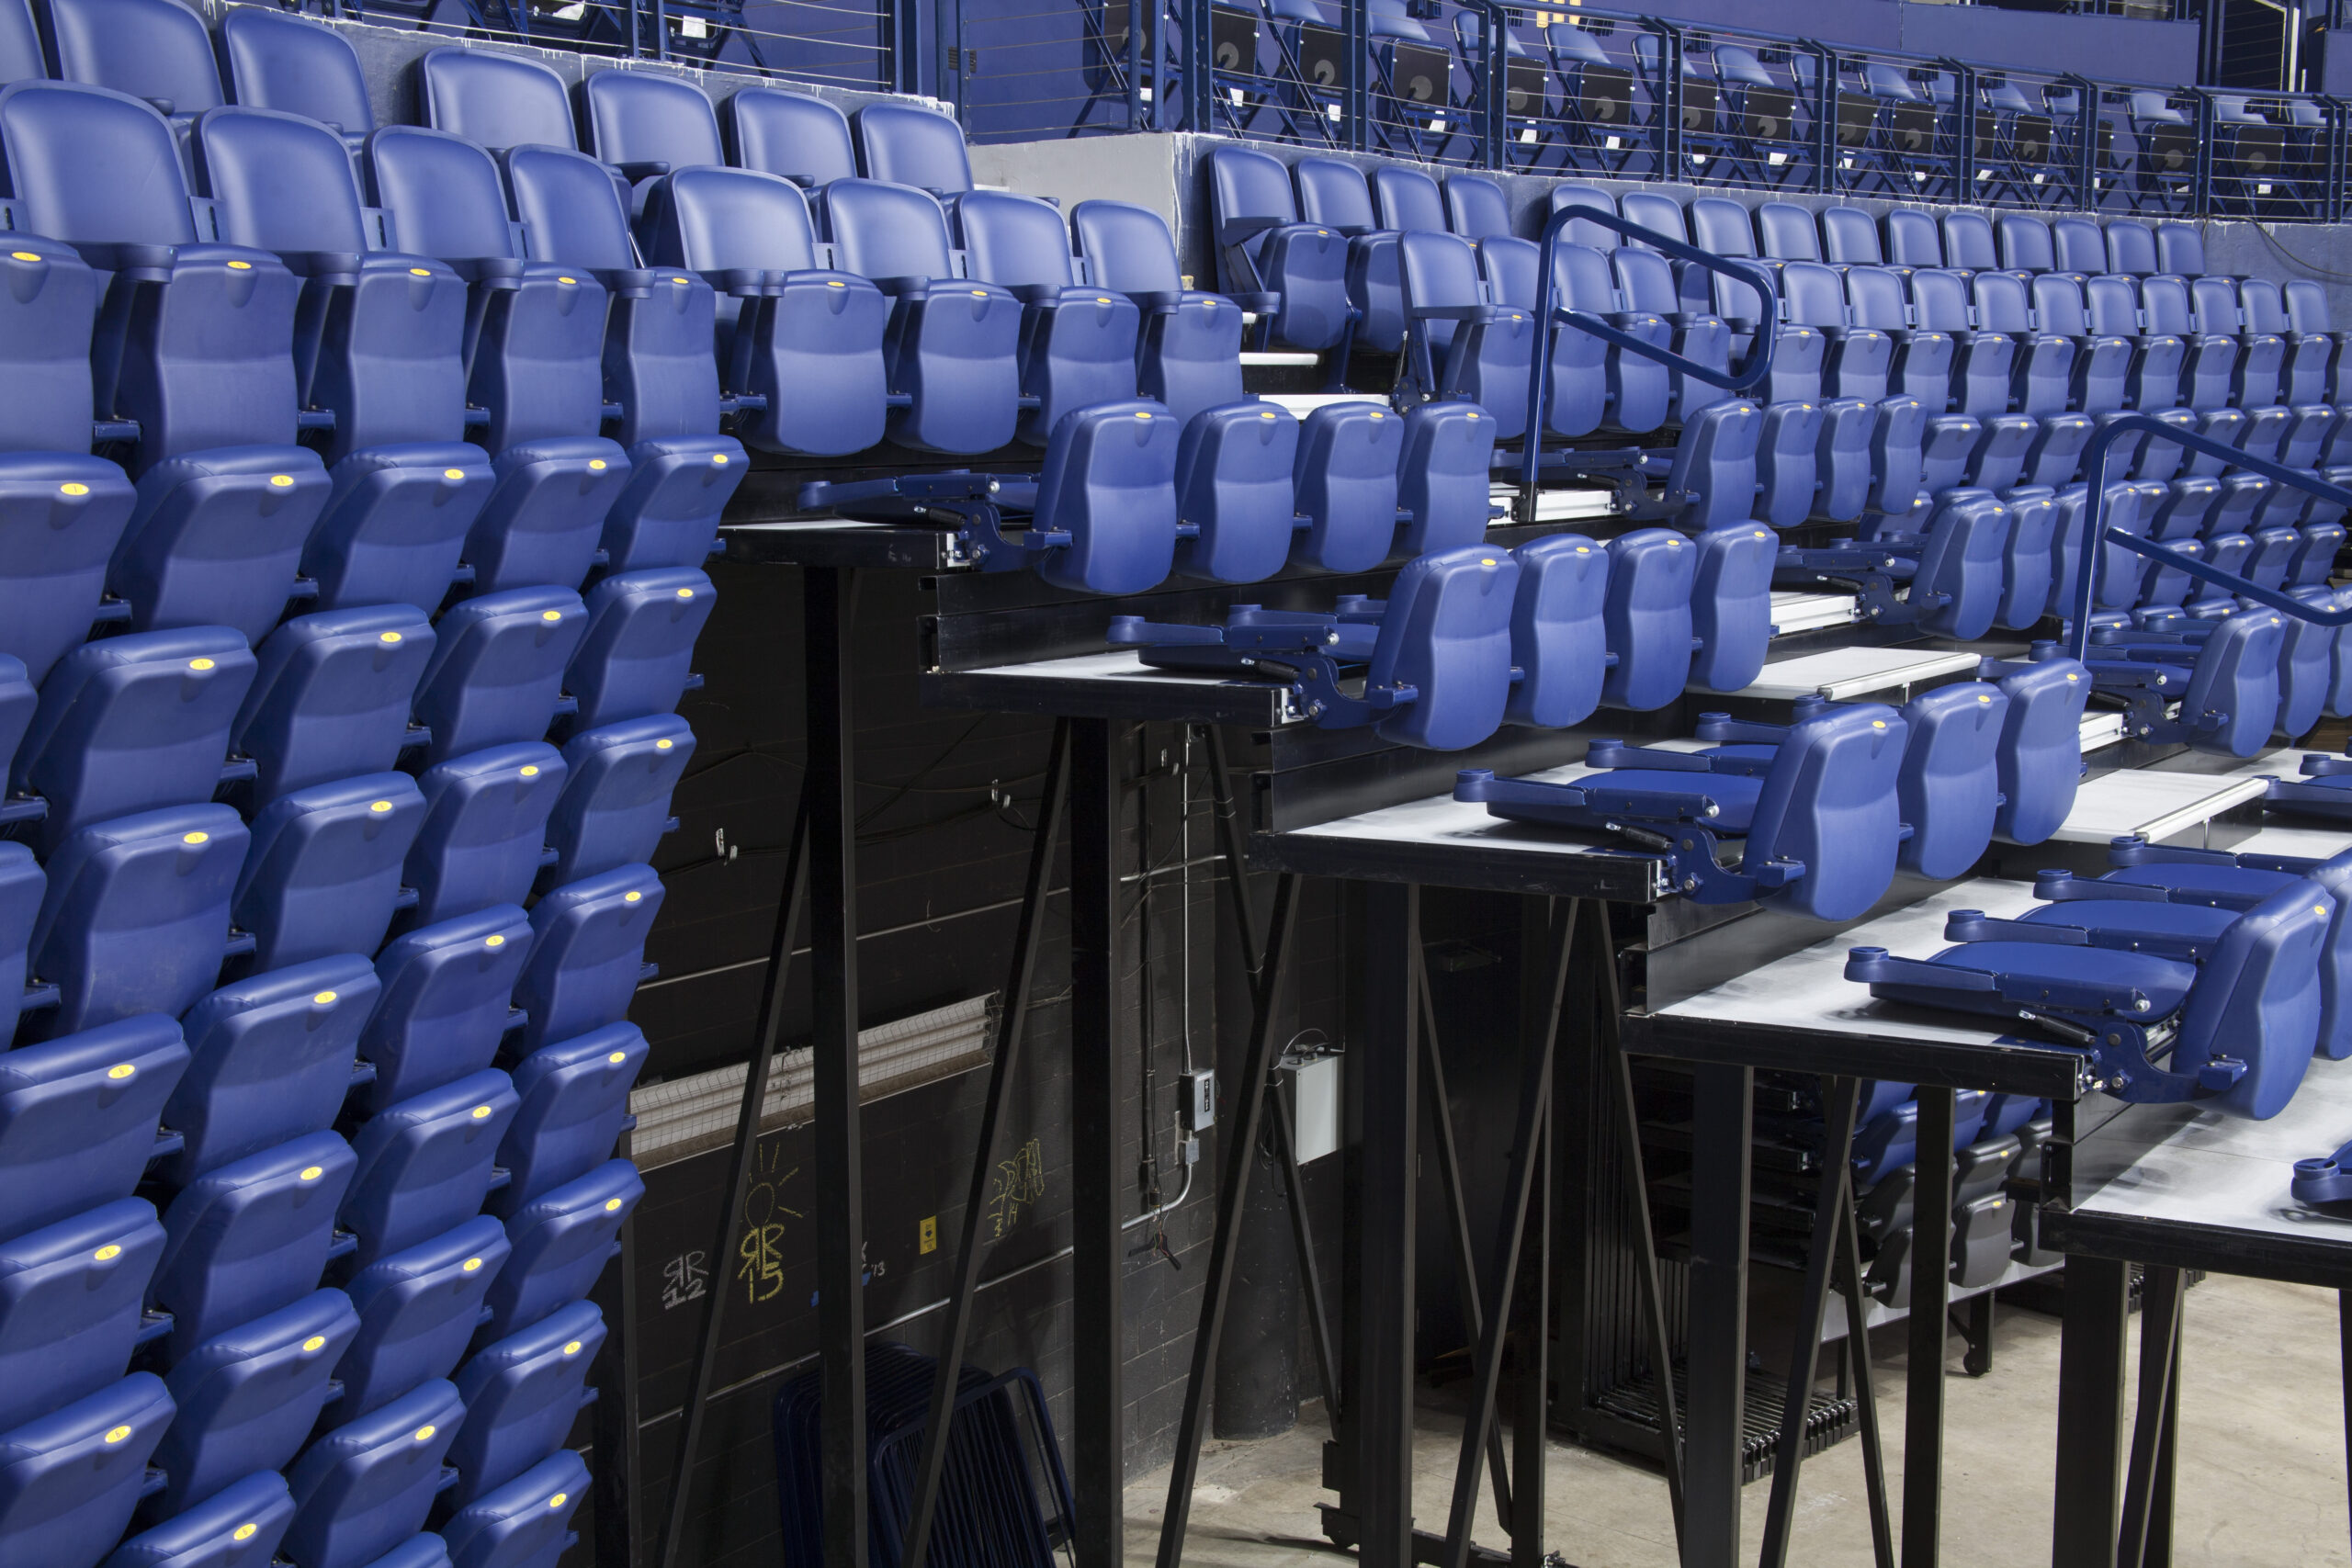
Each row in a telescopic system is raised higher than the one in front, creating a natural rake or slope. This progressive elevation ensures that guests in the back rows still have an unobstructed view over the heads of those in front. The tiered design mimics traditional theater-style seating, improving visibility across the entire seating block — even in venues that normally have flat floors.
Optimized for Multiple Layouts

For multipurpose venues, telescopic seating gives you the best of both worlds: the flexibility of an open floor when needed and the sightline benefits of tiered seating when it’s showtime. Whether you’re hosting a basketball game, a performance, or a graduation, you can deploy the seating to suit the event while keeping sightlines sharp.
Built-in Design Features
Modern telescopic seating systems are engineered with precise rise/run ratios and C-value considerations, meaning the platforms are spaced and angled specifically to maximize visibility. Some systems even allow for staggered seating configurations, further reducing visual obstructions.
Custom Rake and Seat Offset Options
Depending on your venue’s size and function, telescopic systems can be customized to include a steeper rake angle or offset seating rows. These design tweaks enhance the viewing experience by ensuring that even compact spaces deliver high-quality sightlines.
Technology
Modern design tools like Revit, AutoCAD, and BIM-based platforms allow architects and venue planners to simulate and analyze sightlines in 3D during the earliest design stages. This helps identify and eliminate obstructed views, test different seating configurations, and make data-driven decisions that improve visibility across the venue.
AR technology allows stakeholders to overlay seating layouts and sightlines onto real-world environments using tablets or smart glasses. This makes it easy to visualize how different seating arrangements will affect audience visibility before construction or setup even begins. AR is especially useful in temporary event setups or when integrating new seating into existing spaces.
With VR, you can step into your venue before it’s even built. By simulating the view from any seat, VR helps designers and decision-makers experience the venue as a real audience member would. This is invaluable for testing how things like rake angles, seat offsets, or railing placements affect sightlines. It’s also a powerful tool for marketing – letting customers preview their seat before buying.
Balancing Optimized Sightlines with Accessibility and Safety
Strong sightlines don’t matter if guests can’t move comfortably or safely through the space. That’s why accessible seating areas and clear pathways should be built directly into the venue design, not added as an afterthought. Keeping riser heights consistent, placing handrails where they support movement without blocking views, and ensuring wide, well-lit aisles all help maintain both visibility and safety.
Modern seating systems make this balance easier. Modular platforms, smart handrail designs, and flexible tread configurations let you keep views open while still meeting ADA standards.
What To Remember
The goal is simple: every guest should have a clear line of sight and a safe, comfortable place to enjoy the event. The bonus? Staying far, far away from Michael Barker’s infamous ‘worst seat’ rankings.